Offers in region of £150,000
2 beds 1 bath
Available
Springdale Avenue, Huddersfield, West Yorkshire, HD1 3NE
Features
Summary
Two-bedroom semi-detached house in Thornton Lodge requiring some modernisation. Benefits include gas central heating, UPVC double glazing, gardens, parking for up to four cars and a dry basement offering excellent storage and potential for further use.
Description
2 Bedroom Semi-Detached House | Thornton Lodge, Huddersfield
Castlegate are pleased to offer for sale this two bedroom semi-detached property situated in the popular Thornton Lodge area of Huddersfield.
The property offers an excellent opportunity for first-time buyers, families or investors, requiring only light modernisation and cosmetic improvements to make it a lovely home.
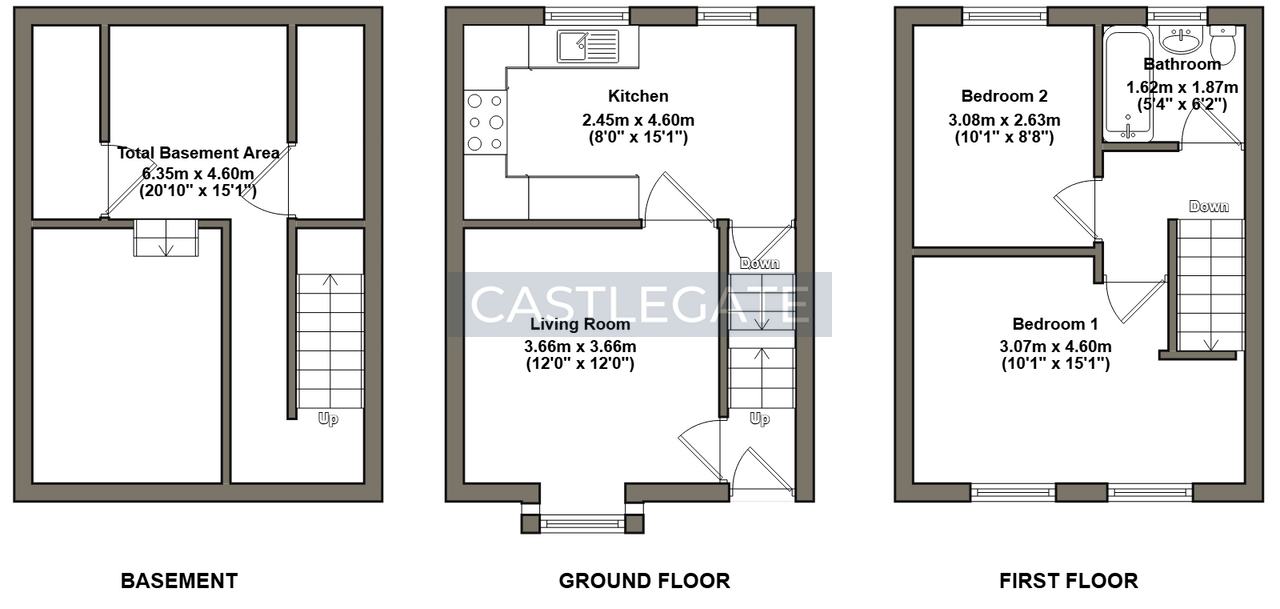
The accommodation briefly comprises a light and airy living room, a fitted kitchen/dining room, two bedrooms and a family bathroom. The kitchen benefits from a gas hob, while the bathroom features a white three-piece suite with a shower over the bath. Both bedrooms offer practical living space, with the main bedroom providing generous proportions.

Further benefits include gas central heating, UPVC double-glazed windows and doors, an EPC rating of C and Council Tax Band A.
Externally, there is a low-maintenance tiled front garden, with a pathway alongside the property leading to the rear garden. The rear garden provides parking for up to four vehicles, a particularly useful feature for the area.
The property also benefits from a dry basement measuring approximately 20'10" x 15'1", providing excellent storage space and potential for alternative use, subject to any necessary works, permissions and regulations.
Conveniently located close to local shops, schools, public transport links and Huddersfield town centre, this property presents an appealing opportunity for buyers looking for a home they can personalise and enhance.
Early viewing is highly recommended. Contact Castlegate to arrange your viewing.
DIMENSIONS:
Living Room
3.66m x 3.66m (12'0" x 12'0")
A light and airy reception room offering a comfortable space for relaxing and entertaining.
Kitchen/Dining Room
2.45m x 4.60m (8'0" x 15'1")
A well-proportioned kitchen and dining area fitted with a gas hob, providing practical space for cooking and dining.
Bedroom 1
3.07m x 4.60m (10'1" x 15'1")
A generously sized main bedroom offering plenty of space for bedroom furniture.
Bedroom 2
3.08m x 2.63m (10'1" x 8'8")
A second bedroom suitable for use as a bedroom, guest room or home office.
Bathroom
1.62m x 1.87m (5'4" x 6'2")
Fitted with a white three-piece suite comprising a bath with shower over, wash basin and WC.
Total Basement Area
6.35m x 4.60m (20'10" x 15'1")
A substantial dry basement providing useful storage space, with potential for alternative use subject to suitability, any necessary works and the relevant permissions and regulations.
AML NOTICE
Please note that the AML fee covers the cost of carrying out the required identity and anti-money laundering checks. Once these checks have been completed, the fee cannot be refunded, even if the property purchase does not proceed.
IMPORTANT INFORMATION
Money Laundering Regulations:
Intending purchasers will be required to provide identification documentation in accordance with current Money Laundering Regulations. We would ask for your co-operation to ensure there is no unnecessary delay in progressing the sale.
General:
These particulars have been prepared in good faith and are intended as a general guide to the property. While every effort has been made to ensure that the information provided is accurate, prospective purchasers should satisfy themselves as to the accuracy of any information that is important to them. Please contact Castlegate Lettings if you require clarification on any particular aspect of the property.
Measurements:
All measurements are provided for guidance only and should not be relied upon as exact. Prospective purchasers are advised to verify dimensions where required.
Services and Appliances:
Castlegate Lettings have not tested any services, systems, fixtures, fittings or appliances at the property. Prospective purchasers are advised to carry out their own inspections, surveys and/or service reports as appropriate before proceeding with the purchase.
Property Information:
These particulars are issued in good faith and do not constitute representations of fact or form part of any offer or contract. Prospective purchasers should independently verify all matters referred to within these particulars before proceeding with the purchase. Castlegate Lettings and its employees or agents have no authority to make or give any representation or warranty in relation to the property beyond that expressly stated.
Utilities, Rights, Easements & Risks
Utility Supplies
| Electricity | Ask Agent |
|---|---|
| Water | Ask Agent |
| Heating | Ask Agent |
| Broadband | Ask Agent |
| Sewerage | Ask Agent |
Rights & Restrictions
| Article 4 Area | Ask Agent |
|---|---|
| Listed property | Ask Agent |
| Restrictions | Ask Agent |
| Required access | Ask Agent |
| Rights of Way | Ask Agent |
Risks
| Flooded in last 5 years | Ask Agent |
|---|---|
| Flood defenses | Ask Agent |
| Flood sources | Ask Agent |
Additional Details
Street View

EPC Charts
Floorplans