Offers in excess of £210,000
4 beds 2 baths
Available
Lynndale Avenue, Huddersfield, West Yorkshire, HD2 2XP
Features
Summary
A deceptively spacious semi-detached home arranged over four levels, featuring a large lower-ground entertainment room with kitchenette and bathroom, three first-floor bedrooms, an attic room currently used as a fourth bedroom, modern kitchen and oak balcony overlooking the rear garden. Ideally located in popular Birkby with excellent M62 links.
Description
Spacious Four Bedroom Semi-Detached Home Arranged Over Four Levels | Birkby
SUMMARY
Four Bedrooms | Four Levels | Large Lower-Ground Entertainment Room | Kitchenette & Bathroom | Spacious Lounge | Modern Kitchen | Oak Balcony | Front & Rear Gardens | EPC C | Council Tax Band A
Castlegate are pleased to offer for sale this spacious and beautifully presented semi-detached home, situated in the popular residential area of Birkby.
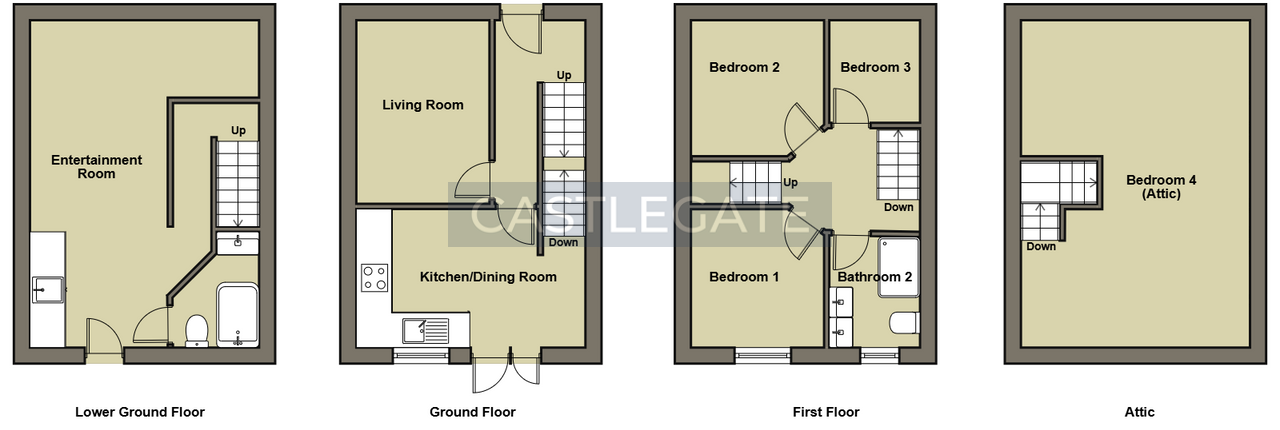
Arranged over four levels, the property offers generous and versatile accommodation, including a spacious lounge, modern fitted kitchen, substantial lower-ground entertainment room with kitchenette and bathroom, three first-floor bedrooms and a further attic room currently used as a fourth bedroom.
A particularly attractive feature is the oak balcony overlooking the rear garden, accessed directly from the kitchen and providing an excellent outdoor seating and entertaining area.
The property also benefits from front and rear gardens, on-street parking and a convenient location close to local schools, shops and amenities, with excellent access to the M62 motorway network.
DESCRIPTION
GROUND FLOOR
The property is approached via a front patio garden leading into the entrance hallway.
The bright and spacious lounge benefits from plenty of natural light, a gas fire and a Baxi Brazilia gas wall heater.
The modern kitchen offers ample worktop and storage space, together with room for appliances. Patio doors open directly onto an attractive oak balcony overlooking the rear garden.
LOWER-GROUND FLOOR
A standout feature of the property is the substantial lower-ground floor accommodation.
The large entertainment room extends almost the full length of the property and provides a highly versatile additional living space, ideal as a family room, games room, cinema room, home office or gym.
This level also benefits from a built-in kitchenette and a fully tiled three-piece bathroom, with direct access to the rear garden.
FIRST FLOOR
The first floor comprises three well-proportioned bedrooms, each with fitted carpets and radiators.
The contemporary family bathroom features twin wash basins, a large double shower, low-flush WC, integrated storage and attractive tiling.
ATTIC LEVEL
The fully carpeted attic provides a further versatile room with a central heating radiator and useful storage space.
Currently used as a fourth bedroom, the room could also be utilised as a home office, hobby room or additional storage space, subject to any necessary permissions and regulations.
OUTSIDE
The property benefits from gardens to both the front and rear, with a patio garden to the front and a lawned garden to the rear.
The oak balcony provides an additional elevated seating area overlooking the rear garden.
On-street parking is available.
LOCATION
Situated in the popular residential area of Birkby, the property is conveniently located for local schools, shops, amenities and everyday services.
Excellent transport links include convenient access to the M62 motorway network, providing connections towards Leeds, Manchester and surrounding areas.
KEY FEATURES
- Spacious semi-detached family home
- Accommodation arranged over four levels
- Three first-floor bedrooms plus attic room currently used as a fourth bedroom
- Large lower-ground entertainment/family room
- Lower-ground kitchenette and bathroom
- Spacious lounge and modern fitted kitchen
- Oak balcony overlooking the rear garden
- Front and rear gardens
- On-street parking

- EPC Rating C | Council Tax Band A
DIMENSIONS
Entrance Hallway
3.93m x 1.56m (12'11" x 5'1")
Living Room
3.93m x 3.49m (12'11" x 11'5")
Kitchen/Dining Room
3.01m x 5.24m (9'11" x 17'2")
Lower Ground Lounge
7.45m x 3.34m (24'5" x 10'11")
Bathroom 1 (Lower Ground Floor)
2.16m x 2.12m (7'1" x 6'11")
Bedroom 1
3.19m x 3.20m (10'6" x 10'6")
Bedroom 2
3.18m x 3.20m (10'5" x 10'6")
Bedroom 3
2.55m x 2.04m (8'4" x 6'8")
Bathroom 2
2.23m x 2.04m (7'4" x 6'8")
Bedroom 4 (Attic)
5.23m x 4.70m (17'2" x 15'5")
AML NOTICE
Please note that the AML fee covers the cost of carrying out the required identity and anti-money laundering checks. Once these checks have been completed, the fee cannot be refunded, even if the property purchase does not proceed.
IMPORTANT INFORMATION
Money Laundering Regulations:
Intending purchasers will be required to provide identification documentation in accordance with current Money Laundering Regulations. We would ask for your co-operation to ensure there is no unnecessary delay in progressing the sale.
General:
These particulars have been prepared in good faith and are intended as a general guide to the property. While every effort has been made to ensure that the information provided is accurate, prospective purchasers should satisfy themselves as to the accuracy of any information that is important to them. Please contact Castlegate Lettings if you require clarification on any particular aspect of the property.
Measurements:
All measurements are provided for guidance only and should not be relied upon as exact. Prospective purchasers are advised to verify dimensions where required.
Services and Appliances:
Castlegate Lettings have not tested any services, systems, fixtures, fittings or appliances at the property. Prospective purchasers are advised to carry out their own inspections, surveys and/or service reports as appropriate before proceeding with the purchase.
Property Information:
These particulars are issued in good faith and do not constitute representations of fact or form part of any offer or contract. Prospective purchasers should independently verify all matters referred to within these particulars before proceeding with the purchase. Castlegate Lettings and its employees or agents have no authority to make or give any representation or warranty in relation to the property beyond that expressly stated.
Utilities, Rights, Easements & Risks
Utility Supplies
| Electricity | Ask Agent |
|---|---|
| Water | Ask Agent |
| Heating | Ask Agent |
| Broadband | Ask Agent |
| Sewerage | Ask Agent |
Rights & Restrictions
| Article 4 Area | Ask Agent |
|---|---|
| Listed property | Ask Agent |
| Restrictions | Ask Agent |
| Required access | Ask Agent |
| Rights of Way | Ask Agent |
Risks
| Flooded in last 5 years | Ask Agent |
|---|---|
| Flood defenses | Ask Agent |
| Flood sources | Ask Agent |
Additional Details
Street View

EPC Charts
Floorplans